🎉 Up to 70% Off Selected ItemsShop Sale
SKETCHING FOR ARCHITECTURE & INTERIORS
Stephanie Travis
Paperback
128 Pages
Published: August 2014
The debate surrounding hand drawing versus computer-generated imagery has become a hot topic. Having grown up with computers, todays interior design and architecture students are extremely adept at creating computer imagery, but often lack confidence in their freehand sketching skills, or do not know how to sketch at all. Sketching, and the careful observation that it entails, is essential for the successful development of the next generation of designers. Forty-five step-by-step exercises take the student from the simple three dimensional forms of furniture, to interiors, to complex building exteriors and cityscapes. Technical topics covered include tools, line weights, perspective, proportion, composition, shading, serial views and context. Exercises are illustrated with beautiful sketches specially created by the author. Sketching for Architecture and Interior Design is an indispensable and practical guide for students wishing to master the art of looking and sketching.
Paperback
128 Pages
Published: August 2014
The debate surrounding hand drawing versus computer-generated imagery has become a hot topic. Having grown up with computers, todays interior design and architecture students are extremely adept at creating computer imagery, but often lack confidence in their freehand sketching skills, or do not know how to sketch at all. Sketching, and the careful observation that it entails, is essential for the successful development of the next generation of designers. Forty-five step-by-step exercises take the student from the simple three dimensional forms of furniture, to interiors, to complex building exteriors and cityscapes. Technical topics covered include tools, line weights, perspective, proportion, composition, shading, serial views and context. Exercises are illustrated with beautiful sketches specially created by the author. Sketching for Architecture and Interior Design is an indispensable and practical guide for students wishing to master the art of looking and sketching.
Product Information
Product Information
Shipping & Returns
Shipping & Returns
SKETCHING FOR ARCHITECTURE & INTERIORS
SKETCHING FOR ARCHITECTURE & INTERIORS
Stephanie Travis
Paperback
128 Pages
Published: August 2014
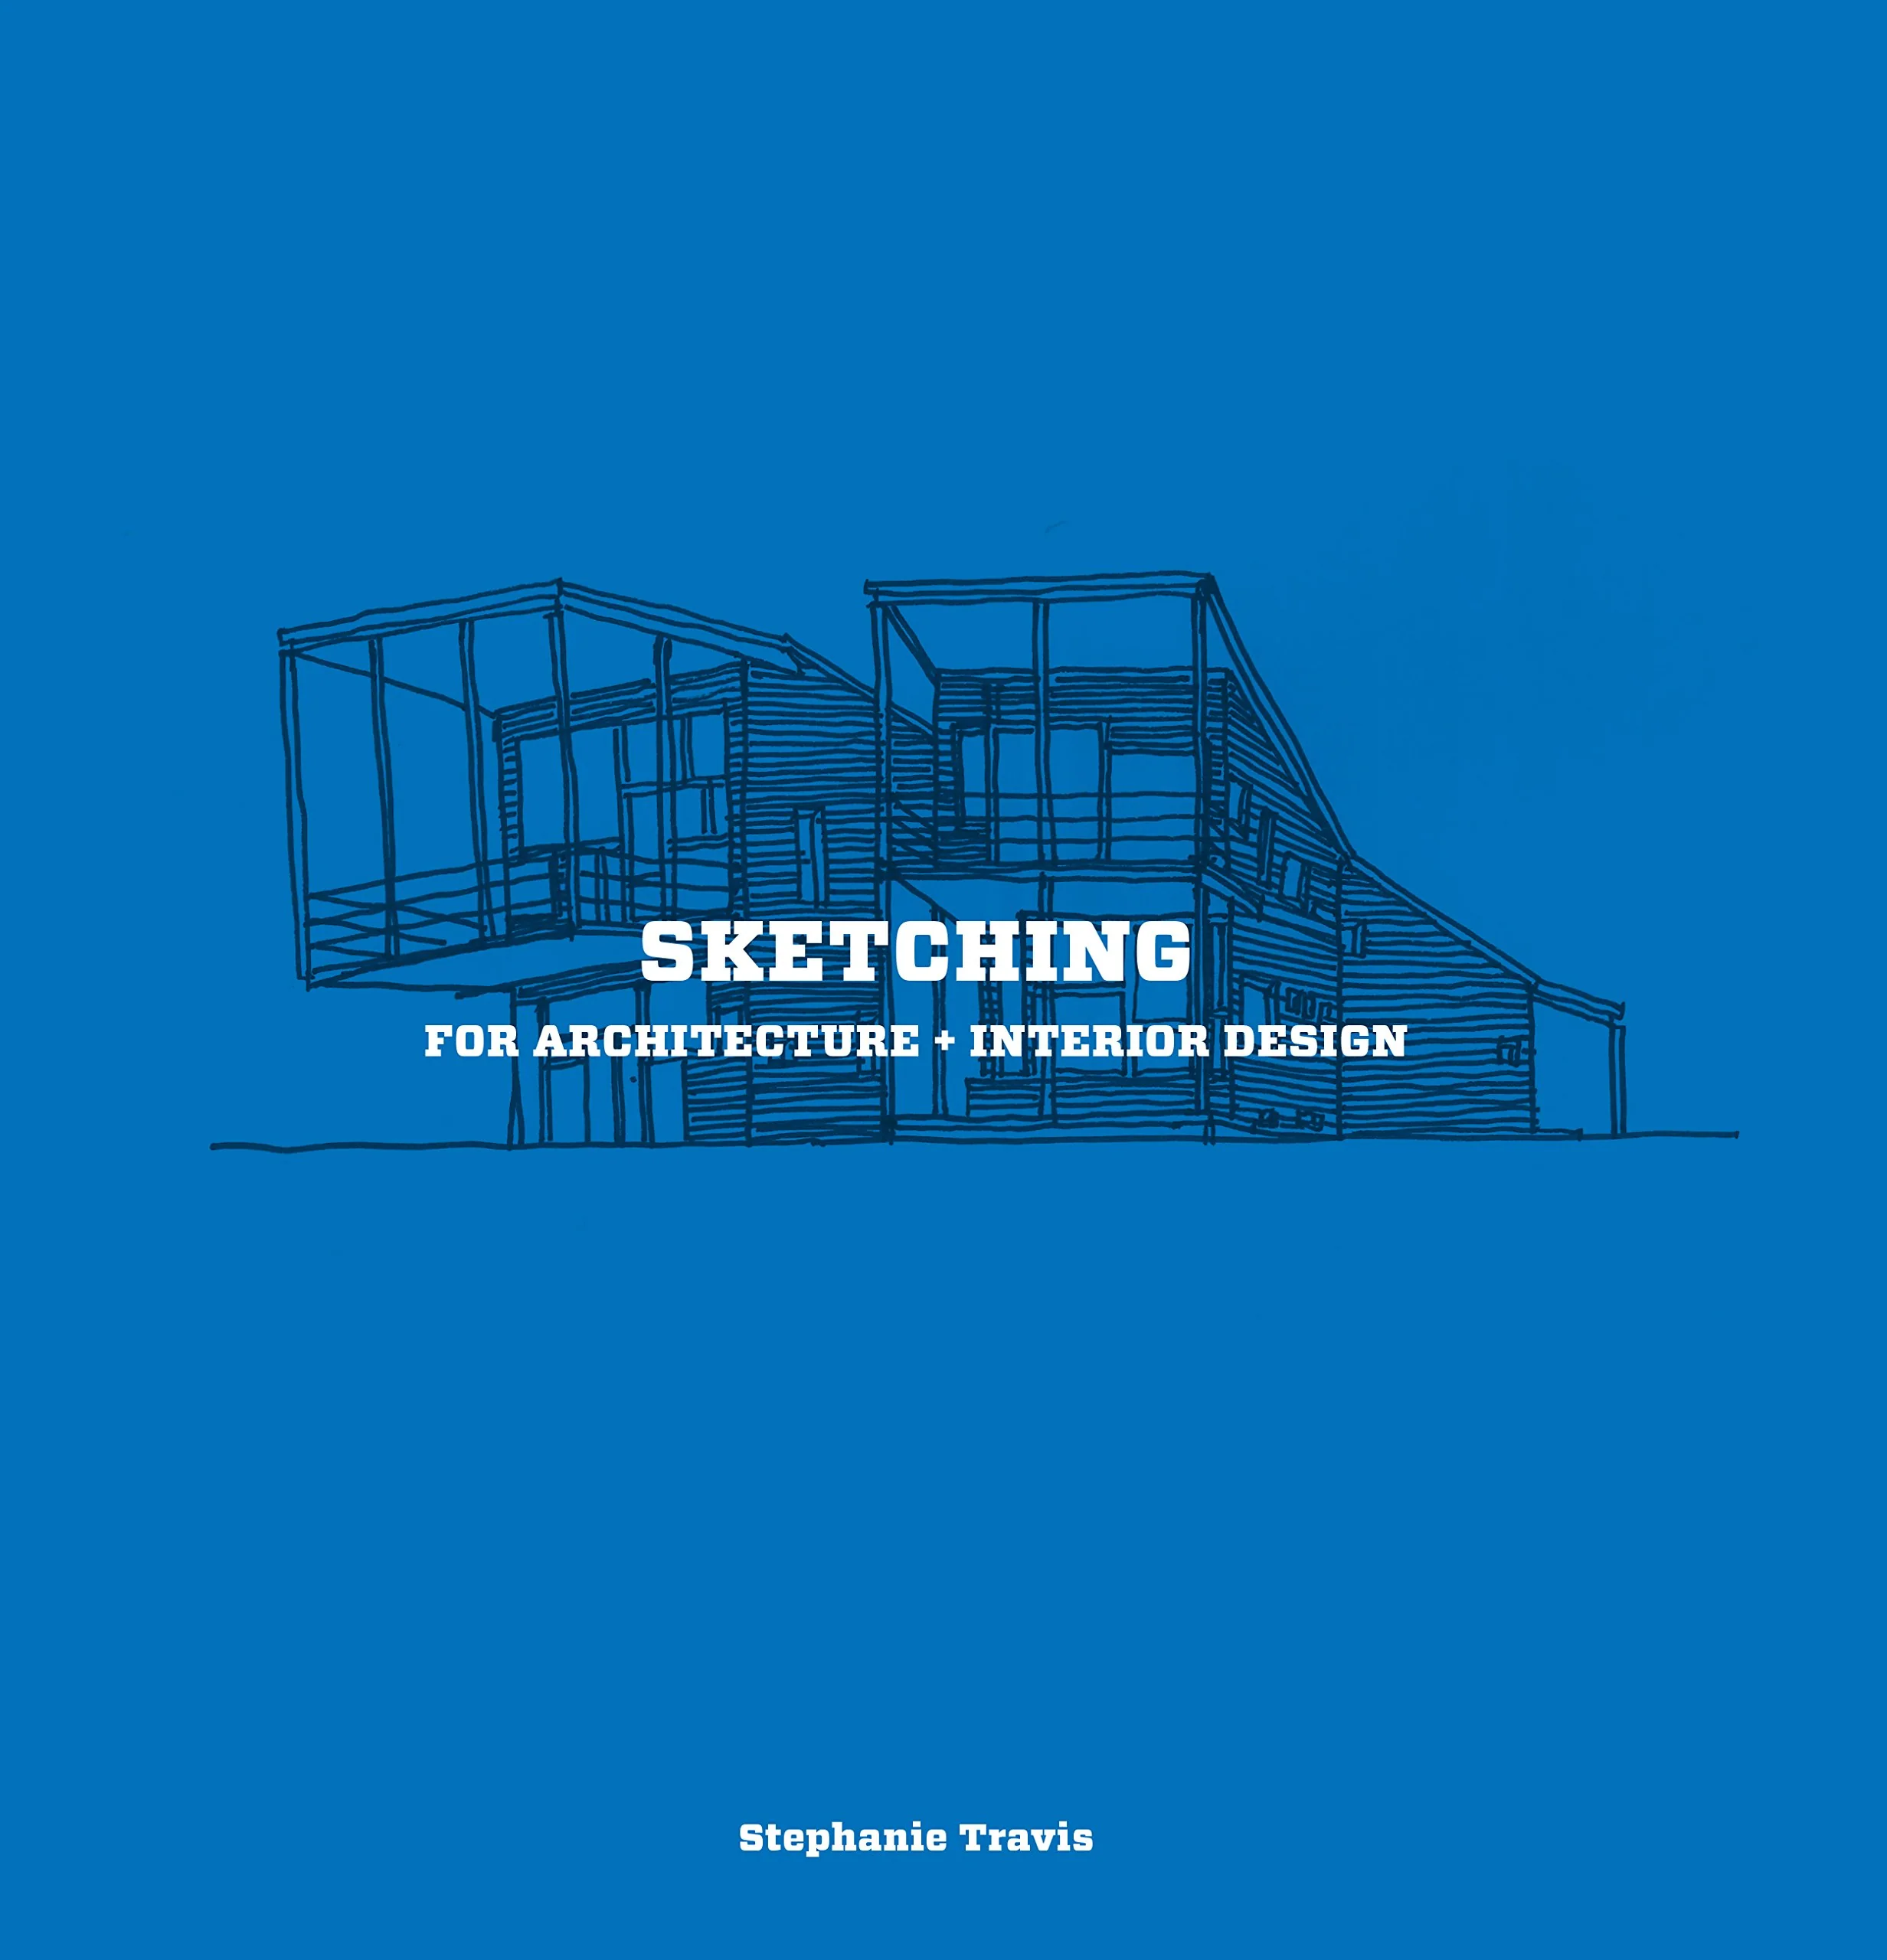
The debate surrounding hand drawing versus computer-generated imagery has become a hot topic. Having grown up with computers, todays interior design and architecture students are extremely adept at creating computer imagery, but often lack confidence in their freehand sketching skills, or do not know how to sketch at all. Sketching, and the careful observation that it entails, is essential for the successful development of the next generation of designers. Forty-five step-by-step exercises take the student from the simple three dimensional forms of furniture, to interiors, to complex building exteriors and cityscapes. Technical topics covered include tools, line weights, perspective, proportion, composition, shading, serial views and context. Exercises are illustrated with beautiful sketches specially created by the author. Sketching for Architecture and Interior Design is an indispensable and practical guide for students wishing to master the art of looking and sketching.
Paperback
128 Pages
Published: August 2014
The debate surrounding hand drawing versus computer-generated imagery has become a hot topic. Having grown up with computers, todays interior design and architecture students are extremely adept at creating computer imagery, but often lack confidence in their freehand sketching skills, or do not know how to sketch at all. Sketching, and the careful observation that it entails, is essential for the successful development of the next generation of designers. Forty-five step-by-step exercises take the student from the simple three dimensional forms of furniture, to interiors, to complex building exteriors and cityscapes. Technical topics covered include tools, line weights, perspective, proportion, composition, shading, serial views and context. Exercises are illustrated with beautiful sketches specially created by the author. Sketching for Architecture and Interior Design is an indispensable and practical guide for students wishing to master the art of looking and sketching.
$12.09
Original: $34.55
-65%SKETCHING FOR ARCHITECTURE & INTERIORS—
$34.55
$12.09Product Information
Product Information
Shipping & Returns
Shipping & Returns
Description
Stephanie Travis
Paperback
128 Pages
Published: August 2014
The debate surrounding hand drawing versus computer-generated imagery has become a hot topic. Having grown up with computers, todays interior design and architecture students are extremely adept at creating computer imagery, but often lack confidence in their freehand sketching skills, or do not know how to sketch at all. Sketching, and the careful observation that it entails, is essential for the successful development of the next generation of designers. Forty-five step-by-step exercises take the student from the simple three dimensional forms of furniture, to interiors, to complex building exteriors and cityscapes. Technical topics covered include tools, line weights, perspective, proportion, composition, shading, serial views and context. Exercises are illustrated with beautiful sketches specially created by the author. Sketching for Architecture and Interior Design is an indispensable and practical guide for students wishing to master the art of looking and sketching.
Paperback
128 Pages
Published: August 2014
The debate surrounding hand drawing versus computer-generated imagery has become a hot topic. Having grown up with computers, todays interior design and architecture students are extremely adept at creating computer imagery, but often lack confidence in their freehand sketching skills, or do not know how to sketch at all. Sketching, and the careful observation that it entails, is essential for the successful development of the next generation of designers. Forty-five step-by-step exercises take the student from the simple three dimensional forms of furniture, to interiors, to complex building exteriors and cityscapes. Technical topics covered include tools, line weights, perspective, proportion, composition, shading, serial views and context. Exercises are illustrated with beautiful sketches specially created by the author. Sketching for Architecture and Interior Design is an indispensable and practical guide for students wishing to master the art of looking and sketching.