🎉 Up to 70% Off Selected ItemsShop Sale
ECO HOUSE PLANS
Hardback | 144 pages
Publication date 01 Sep 2020
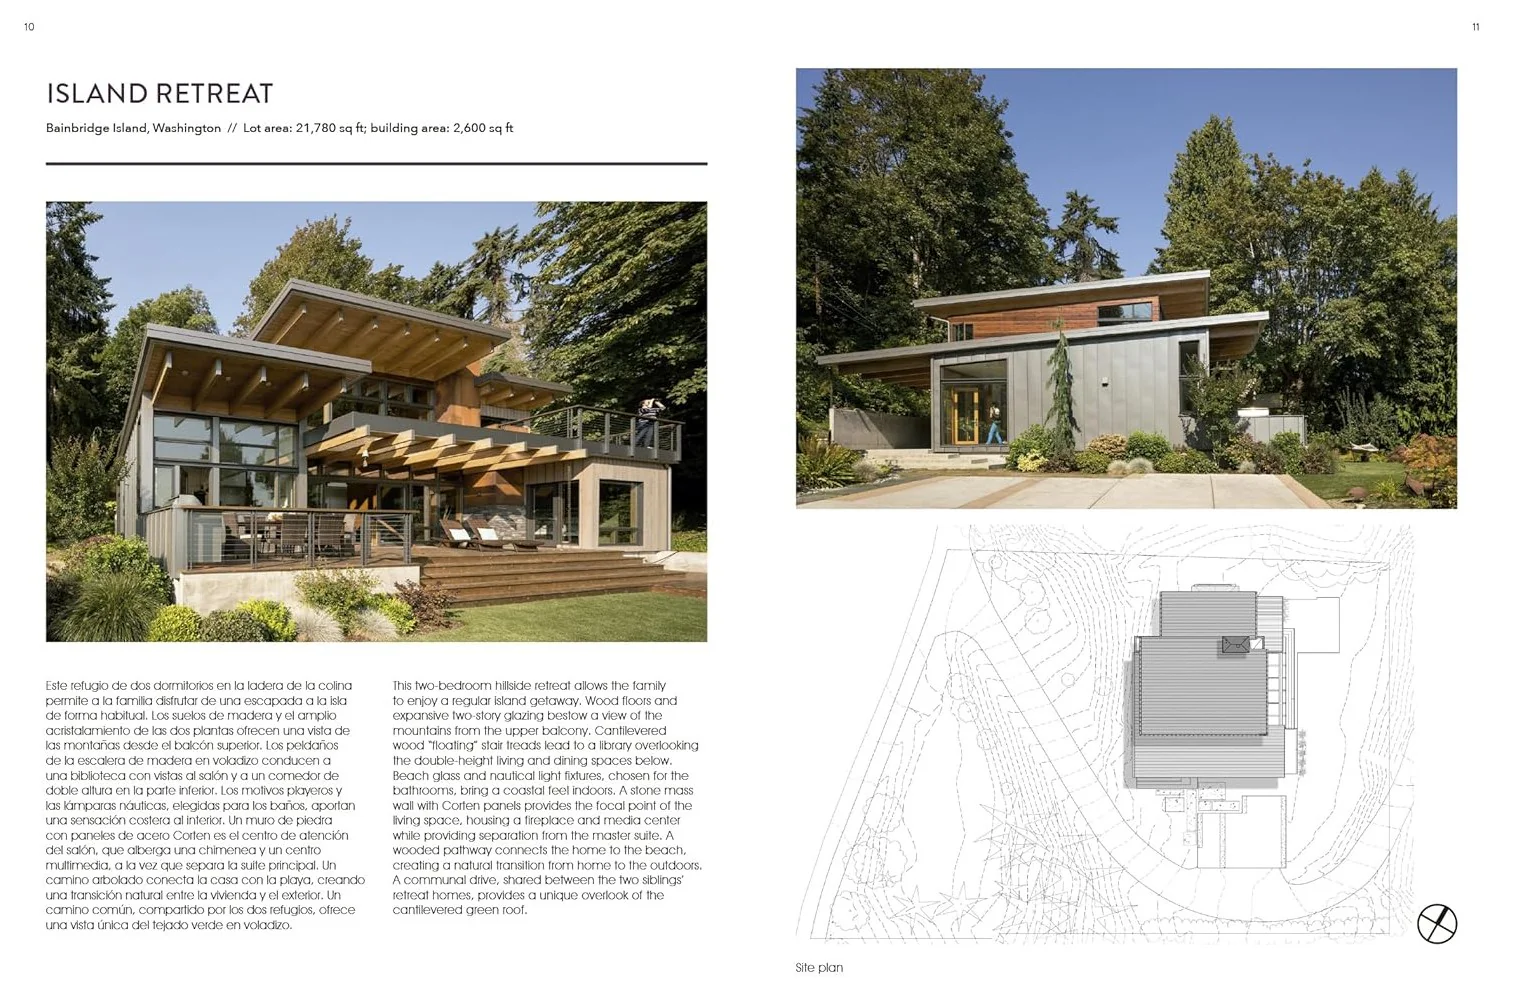
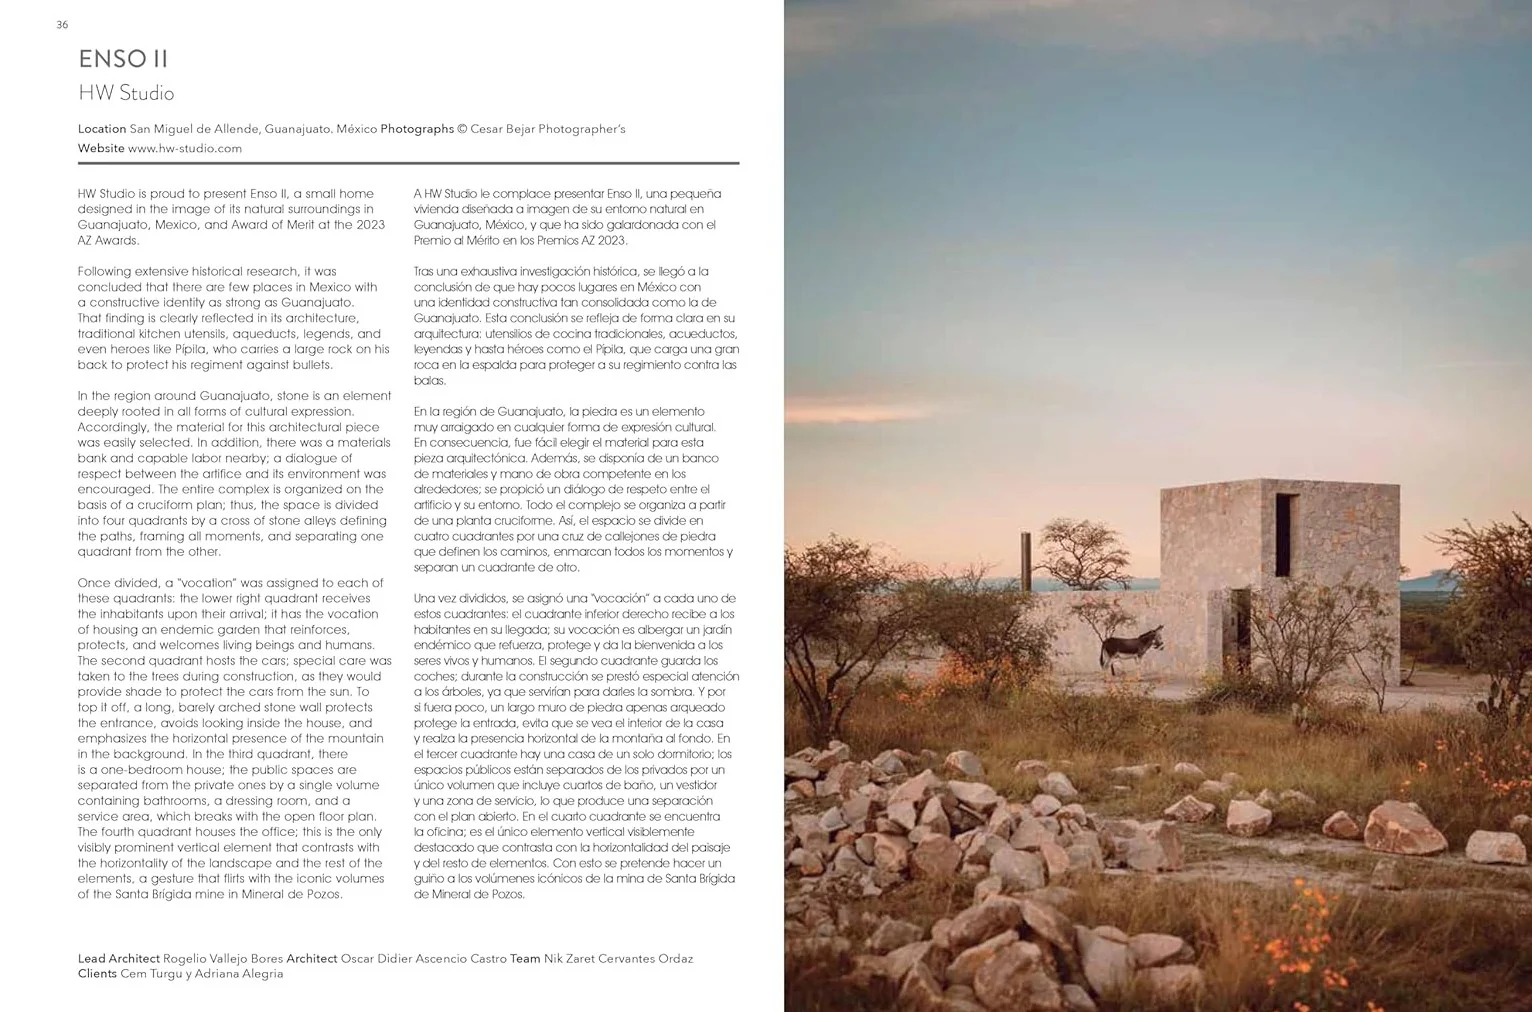
Eco House Plans contains more than 300 floor and elevations plans, as well as constructive details of 36 ecological architecture projects. The specific criteria for a project, location, setting, type, morphology and orientation, are generating protection to the main climatic factors: sun, wind, and heat. These concepts determine the potential of the site for passive bioclimatic building control, and thus optimally used renewable energy sources such as solar radiation, wind, water or vegetation.
Publication date 01 Sep 2020
Eco House Plans contains more than 300 floor and elevations plans, as well as constructive details of 36 ecological architecture projects. The specific criteria for a project, location, setting, type, morphology and orientation, are generating protection to the main climatic factors: sun, wind, and heat. These concepts determine the potential of the site for passive bioclimatic building control, and thus optimally used renewable energy sources such as solar radiation, wind, water or vegetation.
Product Information
Product Information
Shipping & Returns
Shipping & Returns

ECO HOUSE PLANS
ECO HOUSE PLANS
Hardback | 144 pages
Publication date 01 Sep 2020
Eco House Plans contains more than 300 floor and elevations plans, as well as constructive details of 36 ecological architecture projects. The specific criteria for a project, location, setting, type, morphology and orientation, are generating protection to the main climatic factors: sun, wind, and heat. These concepts determine the potential of the site for passive bioclimatic building control, and thus optimally used renewable energy sources such as solar radiation, wind, water or vegetation.
Publication date 01 Sep 2020
Eco House Plans contains more than 300 floor and elevations plans, as well as constructive details of 36 ecological architecture projects. The specific criteria for a project, location, setting, type, morphology and orientation, are generating protection to the main climatic factors: sun, wind, and heat. These concepts determine the potential of the site for passive bioclimatic building control, and thus optimally used renewable energy sources such as solar radiation, wind, water or vegetation.
$10.07
Original: $28.78
-65%ECO HOUSE PLANS—
$28.78
$10.07Product Information
Product Information
Shipping & Returns
Shipping & Returns
Description
Hardback | 144 pages
Publication date 01 Sep 2020
Eco House Plans contains more than 300 floor and elevations plans, as well as constructive details of 36 ecological architecture projects. The specific criteria for a project, location, setting, type, morphology and orientation, are generating protection to the main climatic factors: sun, wind, and heat. These concepts determine the potential of the site for passive bioclimatic building control, and thus optimally used renewable energy sources such as solar radiation, wind, water or vegetation.
Publication date 01 Sep 2020
Eco House Plans contains more than 300 floor and elevations plans, as well as constructive details of 36 ecological architecture projects. The specific criteria for a project, location, setting, type, morphology and orientation, are generating protection to the main climatic factors: sun, wind, and heat. These concepts determine the potential of the site for passive bioclimatic building control, and thus optimally used renewable energy sources such as solar radiation, wind, water or vegetation.